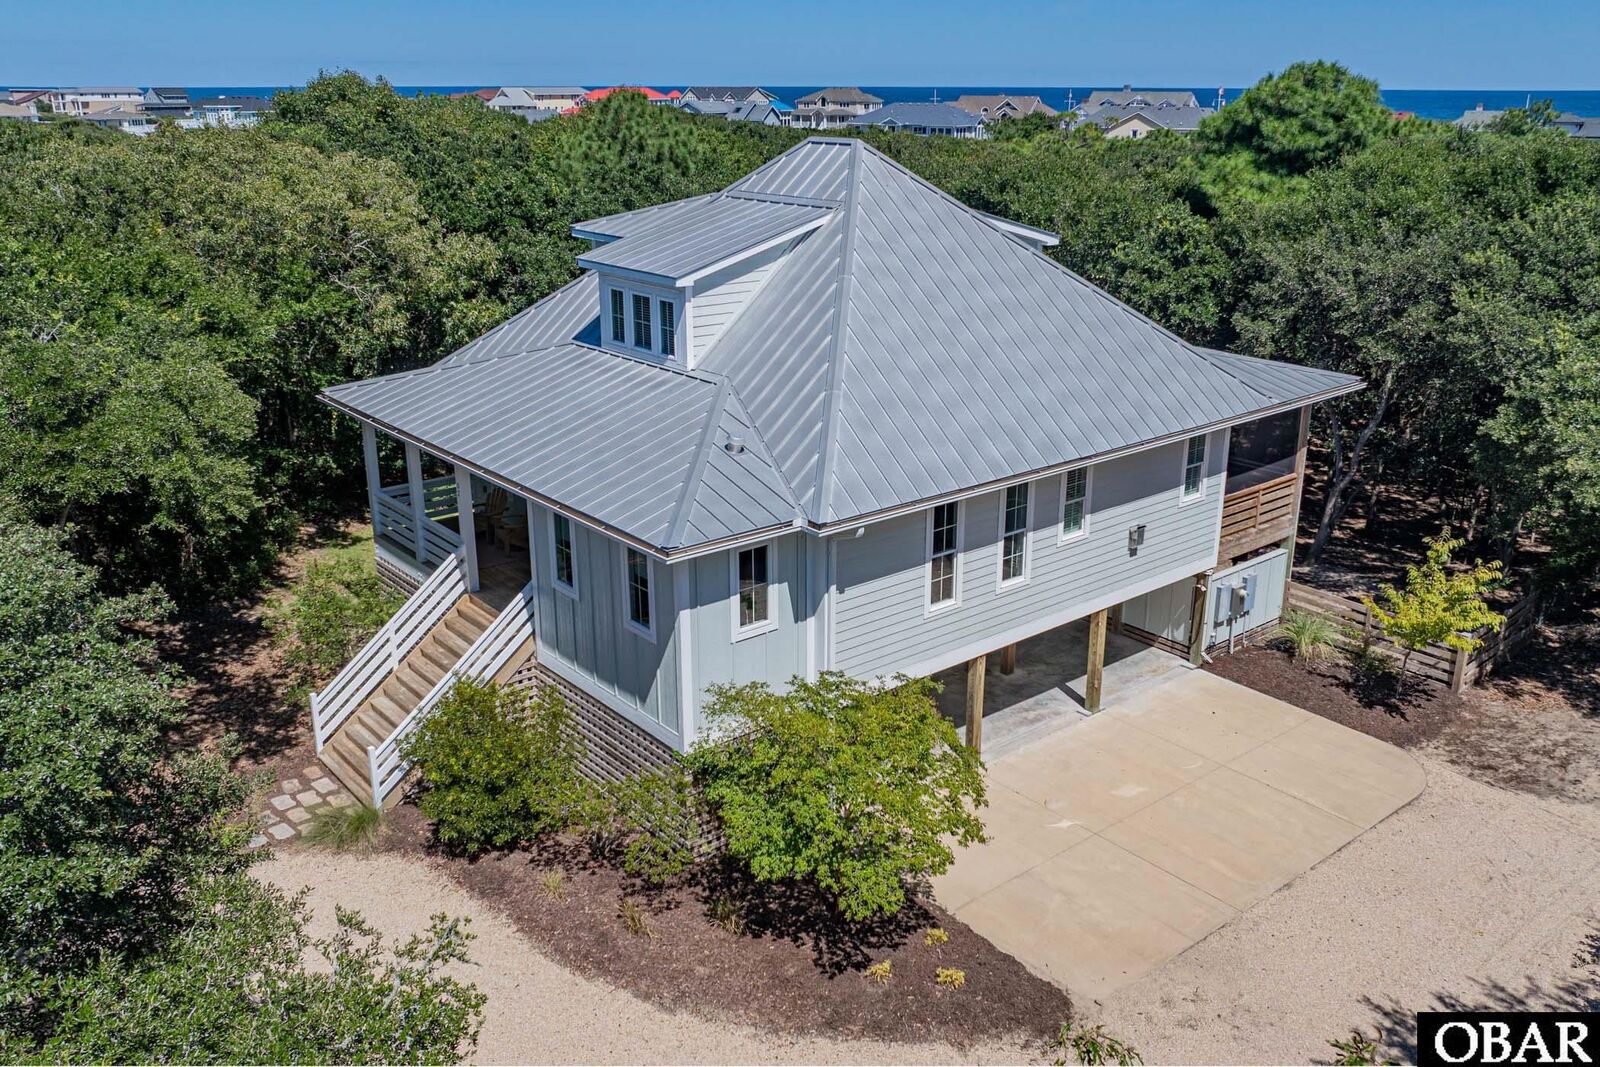
52 Spindrift Trail Southern Shores, NC 27949
Listing Courtesy of: OUTER BANKS ASSOCIATION OF REALTORS / Listed By: Heather VanderMyde, Coldwell Banker Seaside Realty - Contact:  hvandermyde@gmail.com

  52 Spindrift Trail Southern Shores, NC 27949

Active
$1,129,000 (USD)
4
BED
3.1
BATH
2,685
SQFT

Description

RARE CHICAHAUK HOME JUST THREE ROWS FROM THE OCEAN! Built in 2019 and situated on approximately half an acre, this 4-bedroom, 3.5-bath home offers 2,648 square feet in one of Southern Shores’ most desirable communities. Mature live oaks, natural landscaping and community open space to the east provide added privacy, while multiple beach accesses are just a short walk away. Designed for easy coastal ownership, the home features LP SmartSide siding and a FORTIFIED metal roof, offering a durable, low-maintenance exterior well suited for the Outer Banks. Inside, the quality continues with white oak hardwood flooring throughout, crisp white trim, neutral finishes and large windows overlooking the wooded surroundings. Plantation shutters in the main living area add both style and privacy. The main level features an open great room, dining area and kitchen with an easy flow for everyday living and entertaining. A fireplace anchors the great room, while glass doors connect the living spaces to the large screened porch.. The upgraded kitchen features extensive soft-close KraftMaid cabinetry, beautiful quartzite countertops, stainless steel appliances, tile backsplash, pendant lighting, abundant storage, pantry, and a large center island with seating. A new refrigerator and dishwasher were added in August 2026. Additional upgrades include a reverse-osmosis water filtration system, tankless water heater, and fenced-in yard perfect for dogs. A separate den/study provides valuable additional living space, with a powder room conveniently located nearby. The main-level primary suite offers privacy and convenience with large windows, a spacious walk-in closet with built-in storage and a beautifully appointed ensuite bath featuring a freestanding soaking tub, double vanity and oversized tiled shower with frameless glass enclosure, rainfall-style showerhead and floor-to-ceiling tile. The washer and dryer are conveniently located within the primary suite, making main-level living even easier. Upstairs, two exceptionally spacious guest bedrooms share a beautifully finished full bath, creating a comfortable and private level for family and guests. Storage is exceptional, with two walk-in attic storage areas providing plenty of room for personal belongings and seasonal items. The ground level adds even more flexibility with a generous recreation/flex space and second primary suite with full bath, ideal for guests, extended family, a game or media room, or additional living space. A heated and cooled storage room is a particularly valuable coastal feature, providing conditioned space for bikes, beach chairs and other gear without exposing them to the humid, salt-air environment. Outdoor living is another standout feature. The screened porch and covered outdoor living area overlook a maritime forest that will remain undeveloped, creating a private natural backdrop rarely found this close to the ocean. The home has never been rented, yet it has been thoughtfully prepared to accommodate rental use if desired. Two lockable owner's closets, generous storage and a Wi-Fi-connected lock at the downstairs entry make it easy to secure personal belongings and manage access while away. With newer construction, approximately half an acre, two primary suites, white oak hardwood floors, quartzite countertops, an Englert metal roof, LP SmartSide siding, exceptional storage, a private fenced backyard, protected wooded views and the beach just three rows away, this Chicahauk home offers an outstanding combination of quality, privacy, convenience and low-maintenance coastal living.

MLS #:
134020
Taxes
$4,011(2026)
Lot Size
0.46 acres
Type
Single-Family Home
Year Built
2019
Style
Coastal
County
Dare County

Listed By

Heather VanderMyde, Coldwell Banker Seaside Realty, Contact: hvandermyde@gmail.com
Source
OUTER BANKS ASSOCIATION OF REALTORS
Last checked Sep 9 2026 at 6:37 PM GMT+0000
Bathroom Details
Interior Features
  • All Window Treatments
  • Dryer Connection
  • Washer Connection
  • Gas Fireplace
  • Walk In Closet
  • Gas Connection
  • Pantry
  • 9' Ceilings
  • Ensuite
  • 1st Flr Ensuite
Subdivision
  • Chicahauk
Lot Information
  • Wooded
  • Adj. to Common Area
Property Features
  • Foundation: Piling
  • Foundation: Slab
Heating and Cooling
  • Central
  • Heat Pump
Flooring
  • Ceramic Tile
  • Wood
Exterior Features
  • Roof: Metal
Utility Information
  • Sewer: Private Septic
Garage
  • None
Living Area
  • 2,685 sqft
Additional Information: Seaside Realty | hvandermyde@gmail.com
Location
   
Calculate drive times to this property
 
Powered by INRIX® Drive Time

Powered by Walk Score®
Disclaimer: Copyright 2026 Outer Banks Association of Realtors. All rights reserved. This information is deemed reliable, but not guaranteed. The information being provided is for consumers’ personal, non-commercial use and may not be used for any purpose other than to identify prospective properties consumers may be interested in purchasing. Data last updated 9/9/26 11:37