
Listing Courtesy of: OUTER BANKS ASSOCIATION OF REALTORS / Listed By: Jessica Abbott, Coldwell Banker Seaside Realty - Contact: 252-216-7213
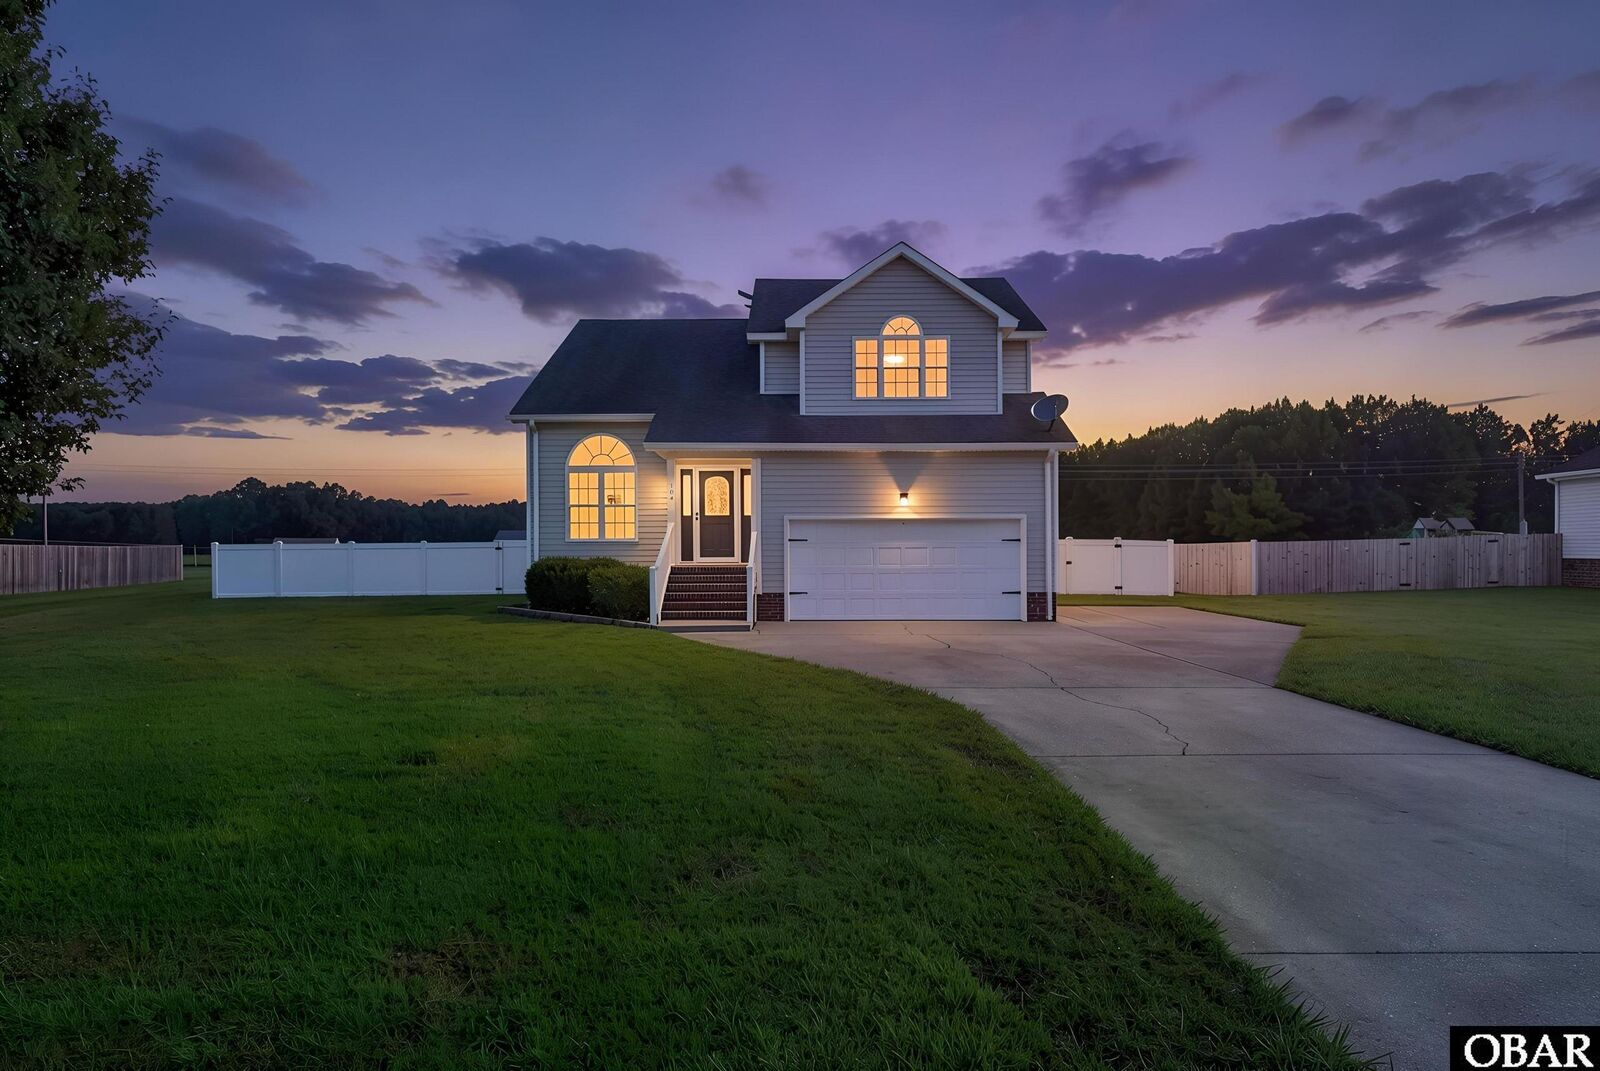
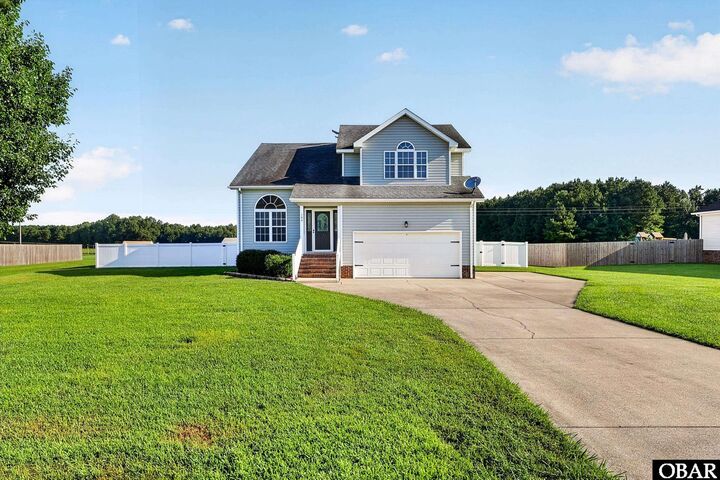
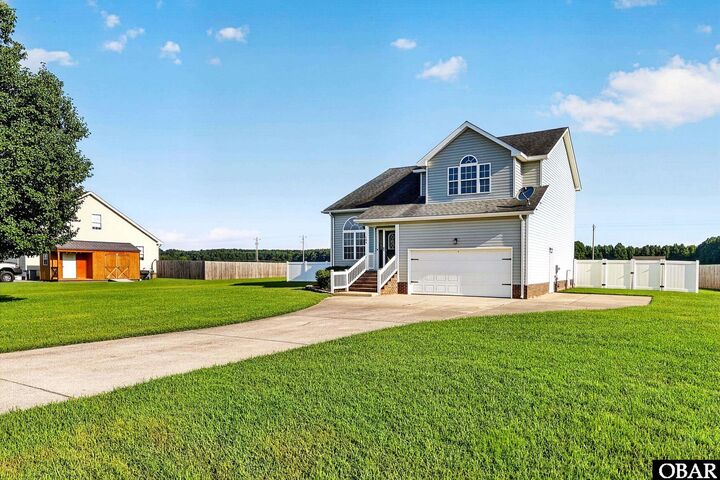
104 Whitetail Court South Mills, NC 27976
Active (21 Days)
$455,000 (USD)
MLS #:
134130
134130
Taxes
$2,720(2024)
$2,720(2024)
Lot Size
0.95 acres
0.95 acres
Type
Single-Family Home
Single-Family Home
Year Built
2005
2005
Style
Traditional
Traditional
County
Camden County
Camden County
Listed By
Jessica Abbott, Coldwell Banker Seaside Realty, Contact: 252-216-7213
Source
OUTER BANKS ASSOCIATION OF REALTORS
Last checked Oct 10 2026 at 6:12 AM GMT+0000
OUTER BANKS ASSOCIATION OF REALTORS
Last checked Oct 10 2026 at 6:12 AM GMT+0000
Bathroom Details
Interior Features
- Dryer Connection
- Washer Connection
- Pantry
Subdivision
- Deerfield Manor
Heating and Cooling
- Heat Pump
- Central
Flooring
- Carpet
- Luxury Vinyl Plank
Exterior Features
- Vinyl
- Roof: Asphalt/Fiber Shingle
Utility Information
- Sewer: Private Septic
Garage
- 2 Car
- Attached
Living Area
- 2,086 sqft
Additional Information: Seaside Realty | 252-216-7213
Location
Disclaimer: Copyright 2026 Outer Banks Association of Realtors. All rights reserved. This information is deemed reliable, but not guaranteed. The information being provided is for consumers’ personal, non-commercial use and may not be used for any purpose other than to identify prospective properties consumers may be interested in purchasing. Data last updated 10/9/26 23:12







Description