
Listing Courtesy of: OUTER BANKS ASSOCIATION OF REALTORS / Listed By: Ann Taylor Lusk, Coldwell Banker Seaside Realty; Heather Sakers, Seaside Realty - Contact: C: 252-489-9267
8223 S Old Oregon Inlet Road Nags Head, NC 27959-0000
Pending (21 Days)
$2,599,000 (USD)

Description
MLS #:
134100
134100
Taxes
$10,036(2025)
$10,036(2025)
Type
Single-Family Home
Single-Family Home
Building Name
Cross Keys Cottage
Cross Keys Cottage
Year Built
1997
1997
Style
Reverse Floor Plan, Coastal
Reverse Floor Plan, Coastal
Views
Ocean
Ocean
County
Dare County
Dare County
Listed By
Ann Taylor Lusk, Coldwell Banker Seaside Realty, Contact: C: 252-489-9267
Heather Sakers, Coldwell Banker Seaside Realty
Heather Sakers, Coldwell Banker Seaside Realty
Source
OUTER BANKS ASSOCIATION OF REALTORS
Last checked Oct 12 2026 at 12:58 AM GMT+0000
OUTER BANKS ASSOCIATION OF REALTORS
Last checked Oct 12 2026 at 12:58 AM GMT+0000
Bathroom Details
Interior Features
- Dryer Connection
- Ice Maker Connection
- Washer Connection
- Cathedral Ceiling(s)
- Gas Fireplace
- Wet Bar
- Walk In Closet
- Gas Connection
- Ensuite
Subdivision
- Bodie Isl Beach
Lot Information
- Beach Frontage
Property Features
- Foundation: Piling
Heating and Cooling
- Forced Air
- Central
Pool Information
- Outdoor
- In Ground
- Private Pool
- Fiberglass
- Heated
Flooring
- Carpet
- Ceramic Tile
- Engineered Wood
Exterior Features
- Composite Siding
- Roof: Asphalt/Fiber Shingle
Utility Information
- Sewer: Private Septic
Garage
- Attached
- 1 Car
Parking
- Off Street
- Paved
Living Area
- 4,415 sqft
Additional Information: Seaside Realty | C: 252-489-9267
Location
Disclaimer: Copyright 2026 Outer Banks Association of Realtors. All rights reserved. This information is deemed reliable, but not guaranteed. The information being provided is for consumers’ personal, non-commercial use and may not be used for any purpose other than to identify prospective properties consumers may be interested in purchasing. Data last updated 10/11/26 17:58







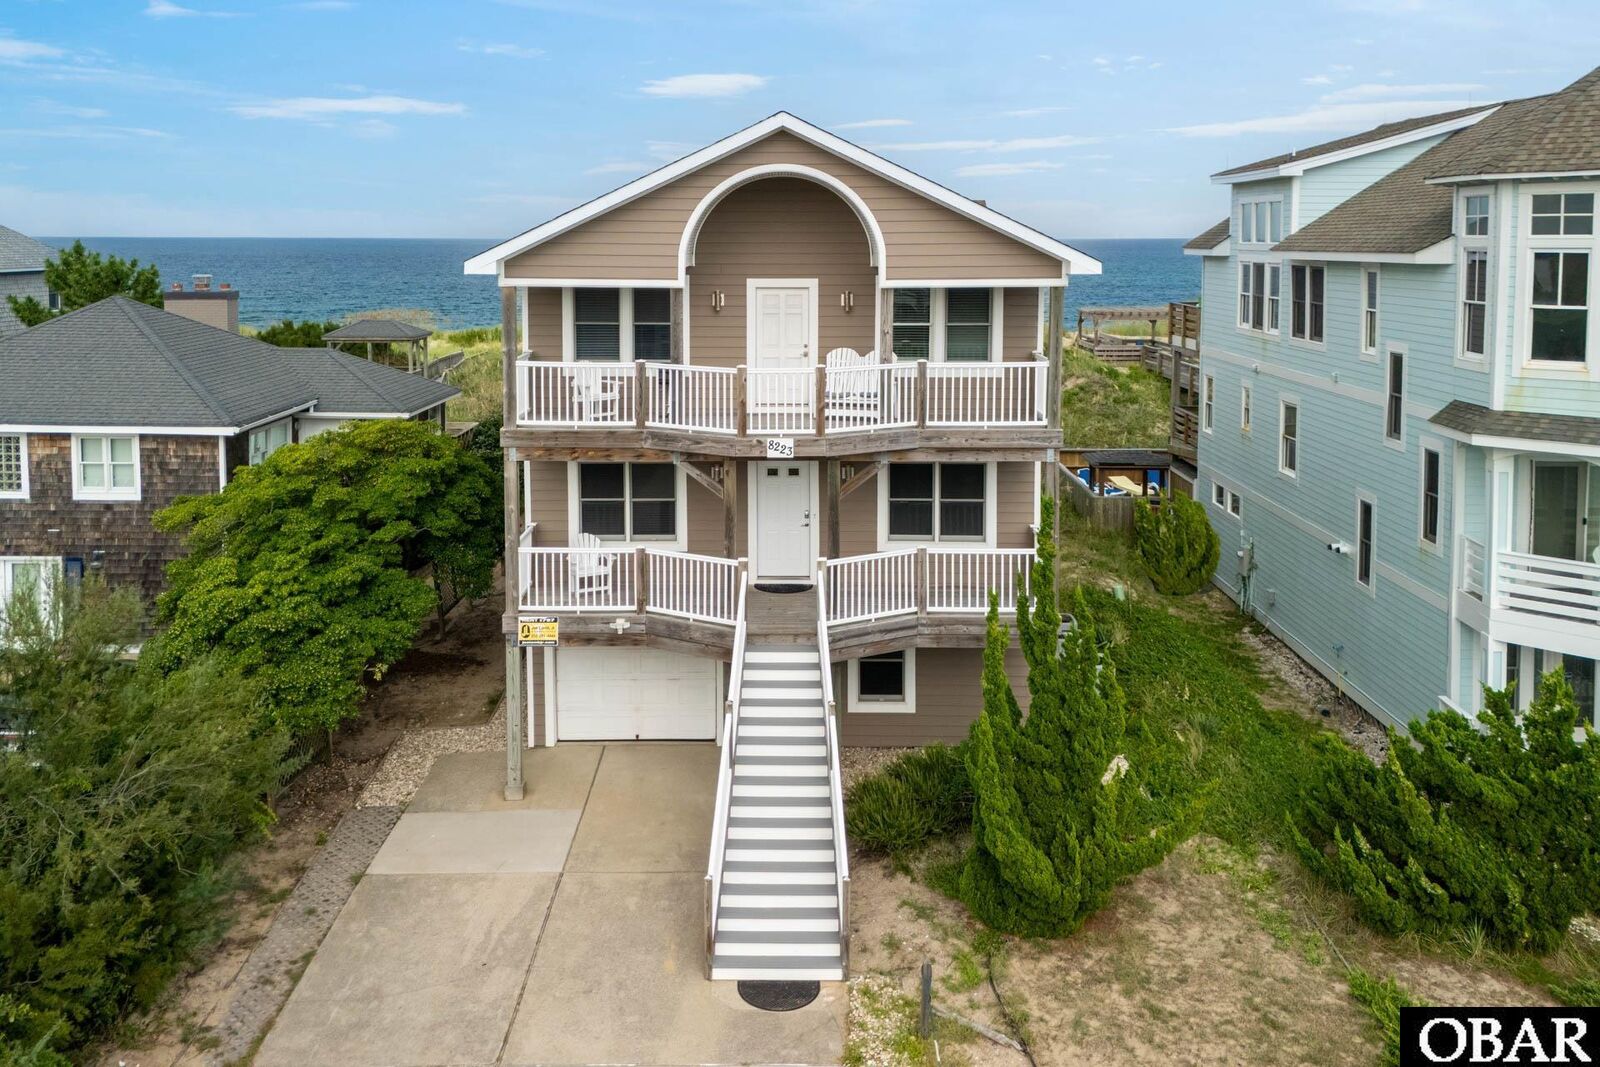
Approximately 12 years ago, the current owners completed a major renovation and expansion of the home, including a new roof and low-maintenance extruded siding with concealed fasteners, no exposed nail heads, and a 250 mph wind rating. The addition was built on the road-side south corner of the home, adding approximately 5' x 15' of space across all three levels. Some windows were replaced and added throughout the project to increase natural light, accommodate the additional square footage, and maximize ocean views.
Inside, the renovation was equally extensive. Flooring, doors, molding, and interior finishes were removed and replaced, walls were reconfigured, and bathrooms were renovated to create a more functional layout for larger groups. Composite decking and PVC railings were selected with durability and coastal upkeep in mind, while the tiled top-level deck adds a distinctive Florida-style feel and another inviting place to enjoy the oceanfront setting.
More recently, the top-level kitchen and primary bath were renovated approximately two years ago. The expanded kitchen features quartz countertops, updated cabinetry, upgraded appliances, two refrigerators, two dishwashers, and generous prep space for multiple cooks. The spacious top-level primary suite includes a private deck and a large renovated bath with a tiled walk-in shower. Two gas tankless water heaters help provide hot water throughout the home.
The eight-bedroom layout offers plenty of space and privacy for larger groups, with most bedrooms featuring their own private bath and two bedrooms connected by a Jack-and-Jill bath. Private suites are especially desirable for vacation renters, making this layout a strong fit for large families and groups traveling together. A built-in bunk room adds even more flexibility.
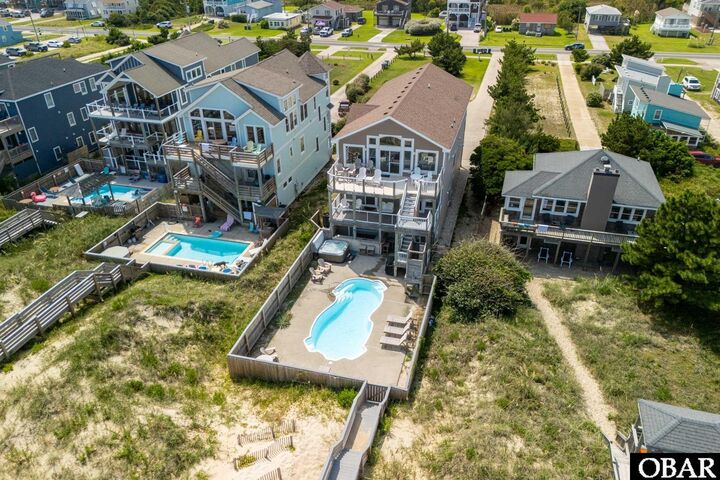
The home is packed with amenities designed for both entertaining and vacation rental use. An elevator provides convenient access between levels, while the ground-level recreation room features a pool table, bar with full-size refrigerator, comfortable sitting area with a large flat-screen TV, and direct access to the patio and outdoor entertaining spaces. Outside, enjoy a private heated pool, hot tub, outdoor bar, pickleball court in the driveway, outdoor shower, convenient outdoor half bath, garage, and private beach access with composite decking leading toward the sand.
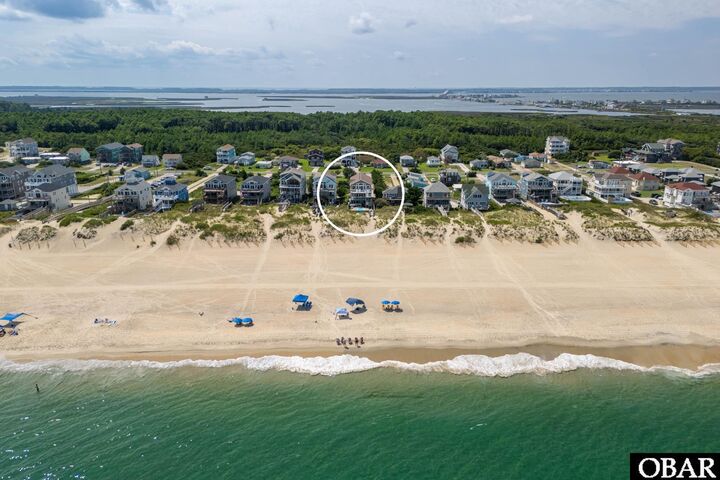
Multiple levels of decking provide plenty of space to enjoy the ocean views and salt air, while the wide South Nags Head beaches add to the sense of space and provide added peace of mind along this beautiful stretch of shoreline.
Enjoy the quieter setting of S. Nags Head while remaining close to local favorites including Fish Heads, Jennette’s Pier, and Jockey’s Ridge. With its oceanfront location, extensive renovations, sought-after amenities, wide beaches, proven rental history, and 2027 bookings already underway, this property offers an appealing combination of coastal living and established rental performance.