
Listing Courtesy of: OUTER BANKS ASSOCIATION OF REALTORS / Listed By: Debbie Dickerson, Coldwell Banker Seaside Realty - Contact: C: 252-256-2341
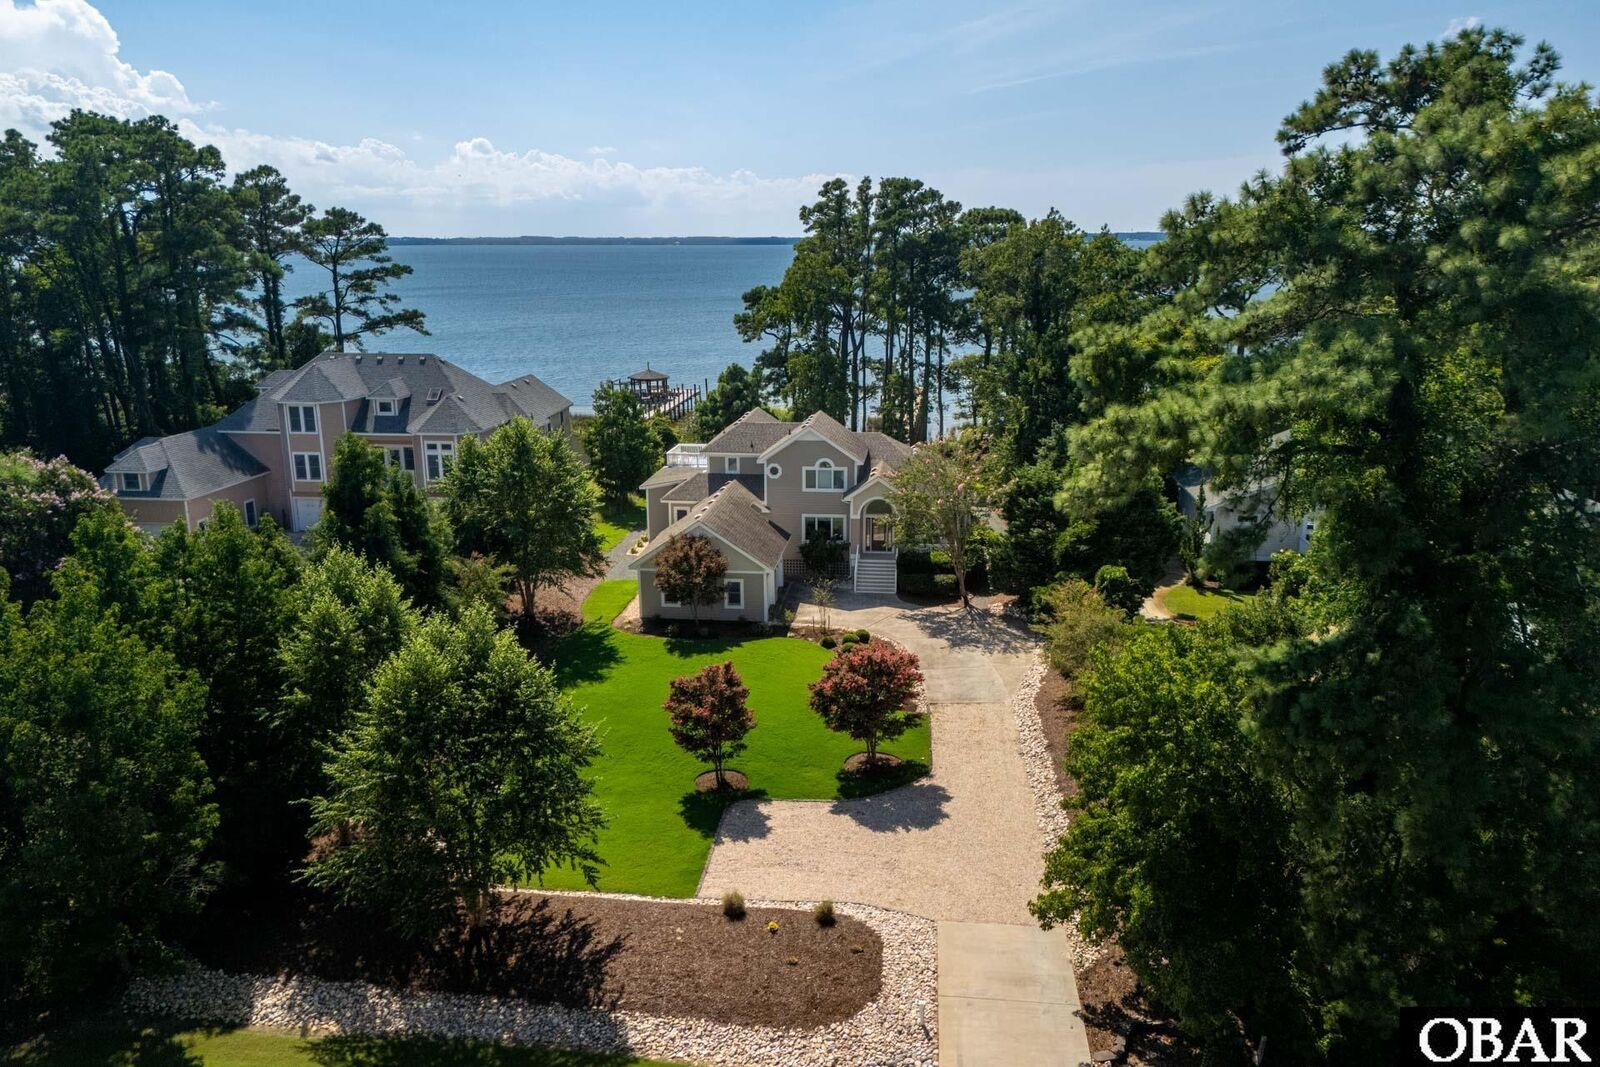
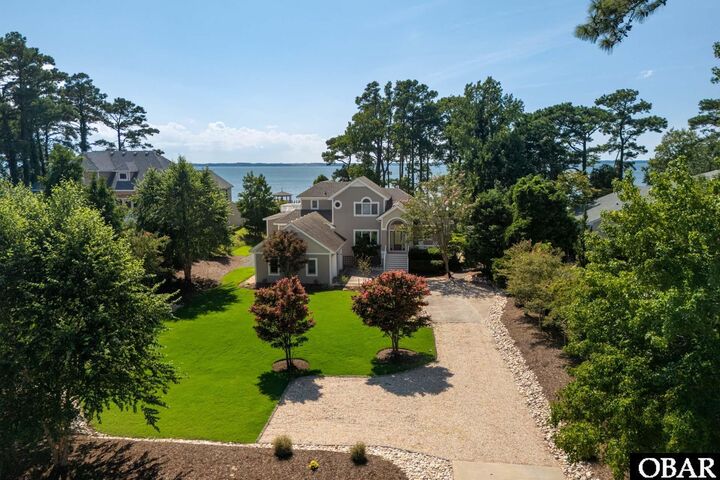
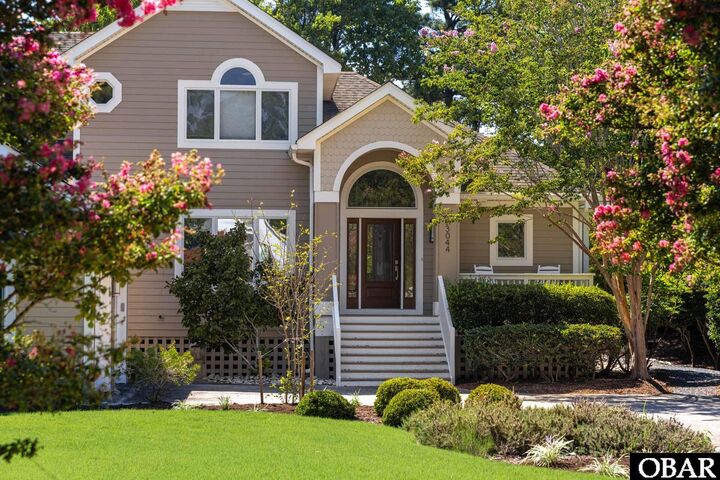
3044 Martins Point Road Kitty Hawk, NC 27949
Active (42 Days)
$1,549,000 (USD)

MLS #:
133956
133956
Taxes
$4,294(2026)
$4,294(2026)
Lot Size
0.76 acres
0.76 acres
Type
Single-Family Home
Single-Family Home
Year Built
1997
1997
Style
Contemporary
Contemporary
Views
Sound
Sound
County
Dare County
Dare County
Listed By
Debbie Dickerson, Coldwell Banker Seaside Realty, Contact: C: 252-256-2341
Source
OUTER BANKS ASSOCIATION OF REALTORS
Last checked Oct 15 2026 at 10:25 PM GMT+0000
OUTER BANKS ASSOCIATION OF REALTORS
Last checked Oct 15 2026 at 10:25 PM GMT+0000
Bathroom Details
Interior Features
- All Window Treatments
- Dryer Connection
- Cathedral Ceiling(s)
- Gas Fireplace
- Walk In Closet
- Gas Connection
- Attic
- Cedar Closet(s)
- Ensuite
- 1st Flr Ensuite
Subdivision
- Martin's Point
Lot Information
- Water Frontage
- Level
- Bulkheaded
Property Features
- Foundation: Piling
Heating and Cooling
- Central
- Heat Pump
- Zoned
Pool Information
- Outdoor
- In Ground
- Salt
- Private Pool
- Gunite
Flooring
- Ceramic Tile
- Wood
- Hardwood
Exterior Features
- Cement Fiber Board
- Wood
- Roof: Asphalt/Fiber Shingle
Utility Information
- Sewer: Private Septic
Garage
- 2 Car
- Attached
Parking
- Off Street
- Paved
Living Area
- 2,919 sqft
Additional Information: Seaside Realty | C: 252-256-2341
Location
Disclaimer: Copyright 2026 Outer Banks Association of Realtors. All rights reserved. This information is deemed reliable, but not guaranteed. The information being provided is for consumers’ personal, non-commercial use and may not be used for any purpose other than to identify prospective properties consumers may be interested in purchasing. Data last updated 10/15/26 15:25







Description