900 Clam Shell Drive Kill Devil Hills, NC 27948
Listing Courtesy of: OUTER BANKS ASSOCIATION OF REALTORS / Listed By: Heather VanderMyde, Coldwell Banker Seaside Realty - Contact:  C: 252-202-2375

  900 Clam Shell Drive Kill Devil Hills, NC 27948

Active (0 Days)
$665,000 (USD)

4
BED
3
BATH
2,038
SQFT

Description

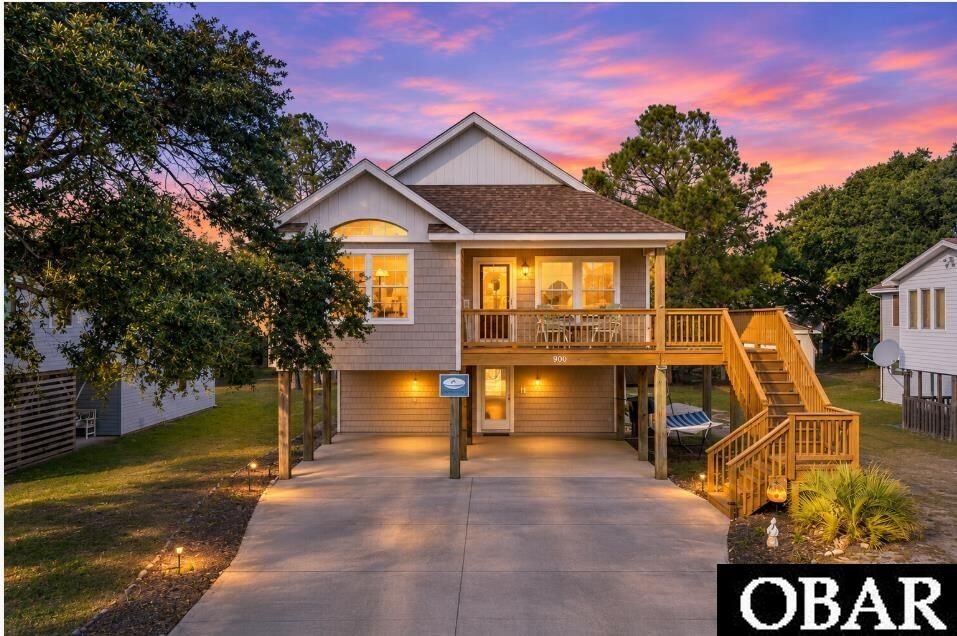
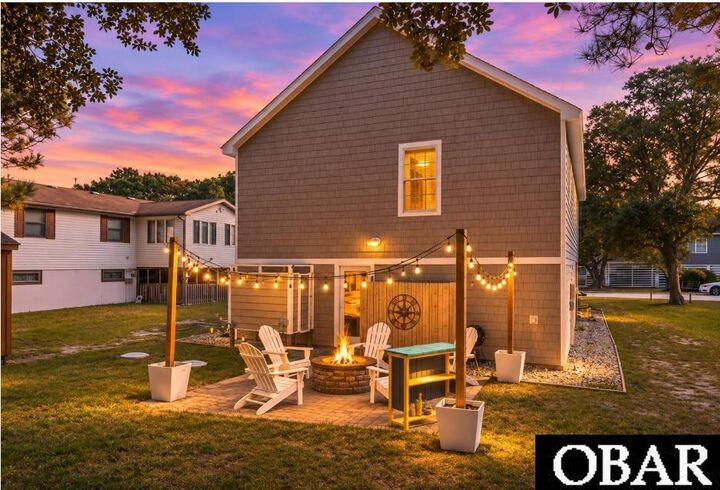
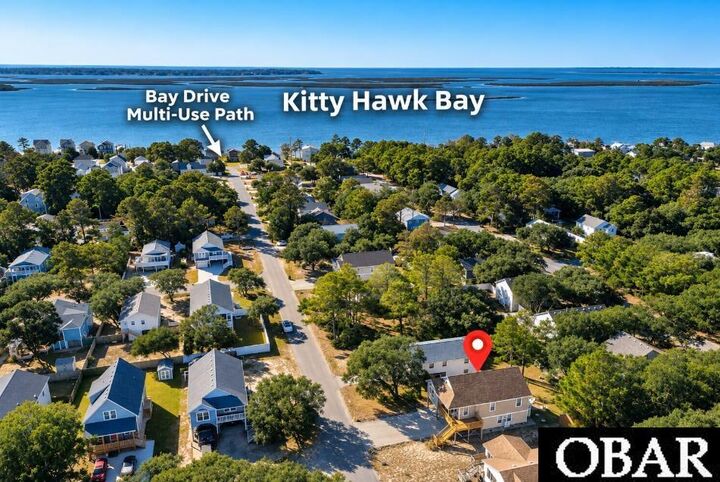
COASTAL LIVING AT ITS BEST IN KILL DEVIL HILLS — INVITING INTERIORS, AMAZING OUTDOOR SPACES PLUS A VERSATILE TWO-LEVEL LAYOUT IDEAL FOR MULTIGENERATIONAL FAMILIES OR GUESTS FEATURING A PRIVATE ENTRY, A GROUND FLOOR BEDROOM, A SLEEPING ROOM/FLEX SPACE, AND A SEPARATE GATHERING AREA! Imagine spending your mornings biking along the scenic Bay Drive multi-use path, your afternoons enjoying the beach or boating on Kitty Hawk Bay, and your evenings gathered around the fire pit under the glow of café lights. This is the Outer Banks lifestyle, and this beautifully maintained 4-bedroom, 3-bath coastal home offers the perfect place to enjoy it! Built in 2010 with approximately 2,038 square feet of living space, this home combines a comfortable, open floor plan with versatile gathering spaces, inviting outdoor living areas, and low-maintenance features, including vinyl siding and a FORTIFIED roof. Step inside to a bright and welcoming great room where vaulted ceilings create an airy, spacious feel. Bamboo flooring adds warmth and coastal character, while the open-concept design brings the living, dining, and kitchen areas together, making it easy to entertain friends and family or simply enjoy everyday living. The spacious kitchen features stainless steel appliances, abundant cabinetry, and plenty of room to prepare everything from quick beach-day lunches to family dinners. The main living level features a comfortable primary suite with a private bath and two closets, along with two additional bedrooms and a full hall bath. One of the standout features of this home is the flexibility of the ground level! A spacious den/media room provides a second gathering area, perfect for movie nights, entertaining, or giving everyone their own space to unwind. You'll also find a fourth bedroom, an additional sleeping room, and an updated third bathroom. With its versatile layout, this level offers possibilities for extended family, visiting guests, a private in-law space, or other uses, subject to applicable approvals. And if you love outdoor living, you're going to love this backyard! Imagine relaxing around the fire pit on a cool coastal evening, entertaining friends beneath the café lighting, or rinsing off in the outdoor shower after a day at the beach. Covered carport parking, a convenient dry entry, generous storage beneath the home, and a separate storage shed add to the home's everyday practicality. The location makes it even better! Just a short distance from Kitty Hawk Bay and the popular Bay Drive multi-use path, you'll have easy access to walking, biking, kayaking, boating, and some of the Outer Banks' most beautiful sunsets. The nearby Bay Drive boat ramp offers convenient access to Kitty Hawk Bay, while the Wright Brothers National Memorial, local restaurants, shopping, and beautiful Atlantic Ocean beaches are all nearby. Offered mostly furnished, with a list of exclusions, this home is ready for its next chapter. Whether you're looking for a primary residence, a second home, or your own Outer Banks retreat, you'll appreciate the flexible living space, outdoor entertaining areas, low-maintenance exterior features, and a location that puts so much of the coastal lifestyle at your fingertips. Rental Projection on File for $42,000. ****Ground-floor addition completed in 2020. **** See Broker Notes for dates on other items.

MLS #:
134681
Taxes
$1,429(2026)
Lot Size
7,405 SQFT
Type
Single-Family Home
Year Built
2010
Style
Beach Box, Coastal
County
Dare County

Listed By

Heather VanderMyde, Coldwell Banker Seaside Realty, Contact: C: 252-202-2375
Source
OUTER BANKS ASSOCIATION OF REALTORS
Last checked Nov 19 2026 at 2:52 PM GMT+0000
Bathroom Details
Interior Features
  • All Window Treatments
  • Dryer Connection
  • Washer Connection
  • Walk In Closet
  • Pantry
  • Ensuite
Subdivision
  • Sea Holly Ridge
Lot Information
  • Level
Property Features
  • Foundation: Piling
Heating and Cooling
  • Central
  • Heat Pump
  • Mini-Split
Flooring
  • Ceramic Tile
  • Wood
  • Luxury Vinyl Plank
Exterior Features
  • Vinyl
  • Roof: Fortified™ Roof
Utility Information
  • Sewer: Private Septic
Garage
  • None
Parking
  • Paved
  • Under
Living Area
  • 2,038 sqft
Additional Information: Seaside Realty | C: 252-202-2375
Location
   
Calculate drive times to this property
 
Powered by INRIX® Drive Time

Powered by Walk Score®
Disclaimer: Copyright 2026 Outer Banks Association of Realtors. All rights reserved. This information is deemed reliable, but not guaranteed. The information being provided is for consumers’ personal, non-commercial use and may not be used for any purpose other than to identify prospective properties consumers may be interested in purchasing. Data last updated 11/19/26 06:52