
Listing Courtesy of: OUTER BANKS ASSOCIATION OF REALTORS / Listed By: Michele DeFazio Bouchard, Coldwell Banker Seaside Realty - Contact: C: 914-384-3563
2035 Norfolk Street Kill Devil Hills, NC 27948
Active (0 Days)
$398,000 (USD)
Description
MLS #:
134355
134355
Taxes
$1,866(2026)
$1,866(2026)
Lot Size
4,792 SQFT
4,792 SQFT
Type
Single-Family Home
Single-Family Home
Year Built
1960
1960
Style
Ranch
Ranch
County
Dare County
Dare County
Listed By
Michele DeFazio Bouchard, Coldwell Banker Seaside Realty, Contact: C: 914-384-3563
Source
OUTER BANKS ASSOCIATION OF REALTORS
Last checked Oct 13 2026 at 4:49 PM GMT+0000
OUTER BANKS ASSOCIATION OF REALTORS
Last checked Oct 13 2026 at 4:49 PM GMT+0000
Bathroom Details
Interior Features
- All Window Treatments
- Dryer Connection
- Washer Connection
- Gas Fireplace
- Attic
Subdivision
- Avalon Beach
Lot Information
- Level
Property Features
- Foundation: Slab
Heating and Cooling
- Baseboard
- Window Units
Flooring
- Carpet
- Ceramic Tile
- Hardwood
Exterior Features
- Lap Siding
- Roof: Asphalt/Fiber Shingle
Utility Information
- Sewer: Municipal Sewer
Garage
- None
Parking
- Off Street
Stories
- 1
Living Area
- 911 sqft
Additional Information: Seaside Realty | C: 914-384-3563
Location
Disclaimer: Copyright 2026 Outer Banks Association of Realtors. All rights reserved. This information is deemed reliable, but not guaranteed. The information being provided is for consumers’ personal, non-commercial use and may not be used for any purpose other than to identify prospective properties consumers may be interested in purchasing. Data last updated 10/13/26 09:49







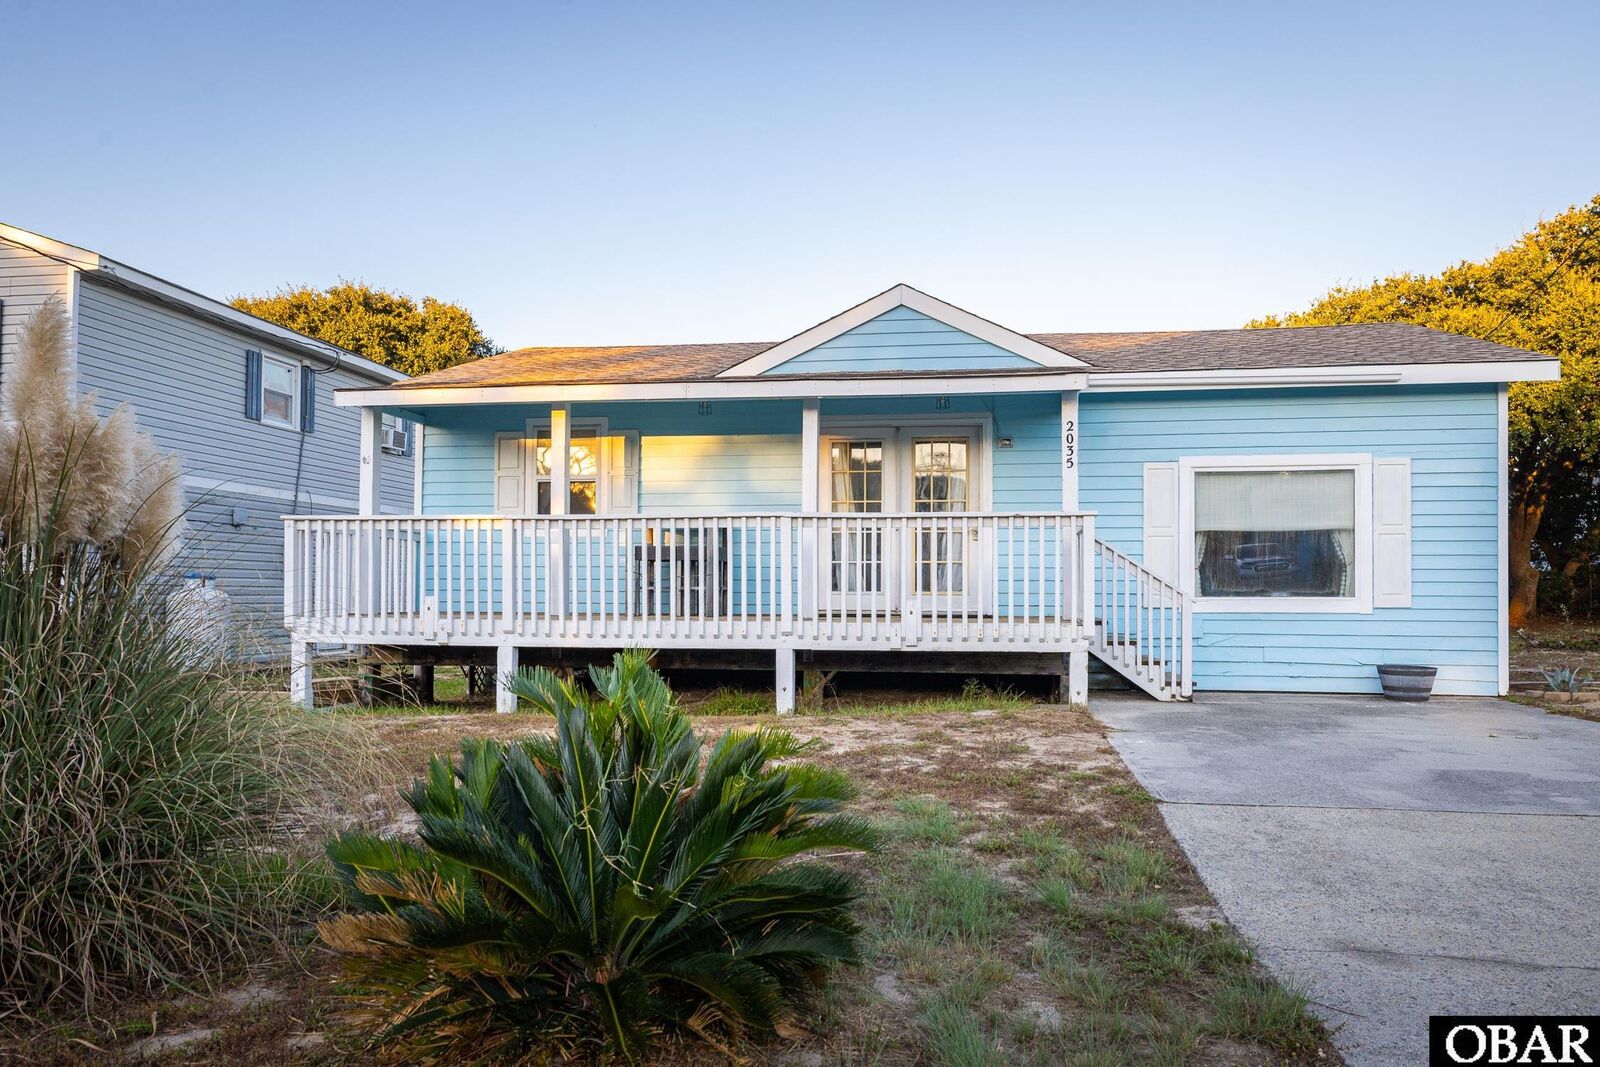
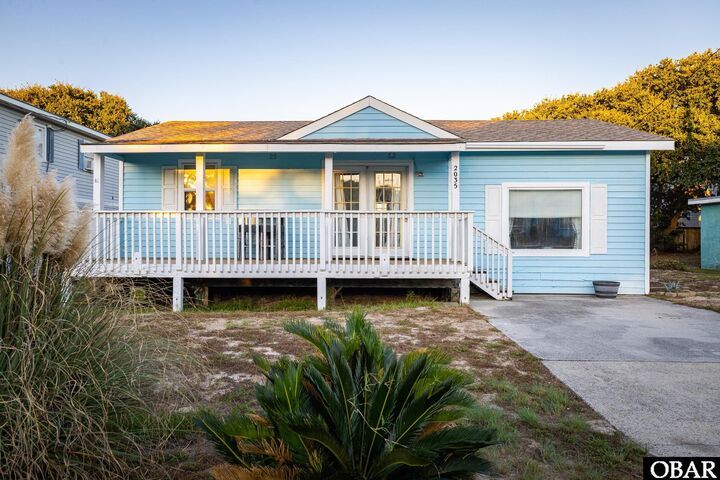
A covered front porch welcomes you, while the interior features a distinctive sunken living area and an opportunity to bring your vision to this Outer Banks Beach Cottage. The backyard provides outdoor space to reimagine for relaxing and entertaining. Perfect starter home, second home or investment.
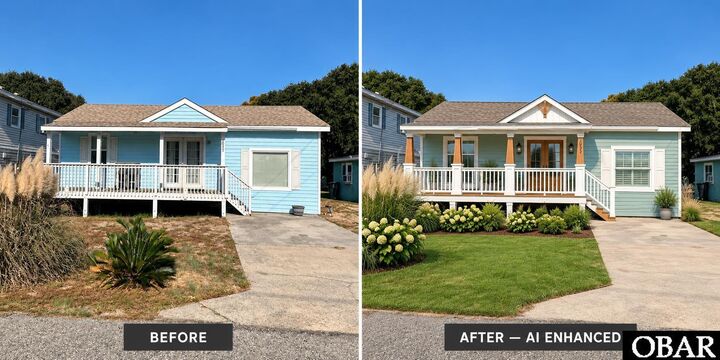
Certain listing photographs have been enhanced using artificial intelligence (AI) for illustrative and marketing purposes. Images may not represent the property's exact current appearance or condition. Buyers are encouraged to independently verify all property features and conditions.
Some images are AI-generated renovation concepts for illustration only and do not represent the property’s current condition. Depicted improvements—including the remodeled kitchen, updated exterior, patio, firepit, and pool—are not existing features or included improvements. Their feasibility has not been verified and is subject to applicable approvals, site conditions, and permitting.