
Listing Courtesy of: OUTER BANKS ASSOCIATION OF REALTORS / Listed By: Emily Bray, Coldwell Banker Seaside Realty - Contact: C: 252-412-5991
1704 Soble Drive Kill Devil Hills, NC 27948
Active (149 Days)
$615,000 (USD)

Description
MLS #:
132980
132980
Taxes
$2,913(2025)
$2,913(2025)
Lot Size
6,098 SQFT
6,098 SQFT
Type
Single-Family Home
Single-Family Home
Year Built
1980
1980
Style
Beach Box
Beach Box
County
Dare County
Dare County
Listed By
Emily Bray, Coldwell Banker Seaside Realty, Contact: C: 252-412-5991
Source
OUTER BANKS ASSOCIATION OF REALTORS
Last checked Oct 23 2026 at 10:35 PM GMT+0000
OUTER BANKS ASSOCIATION OF REALTORS
Last checked Oct 23 2026 at 10:35 PM GMT+0000
Bathroom Details
Interior Features
- All Window Treatments
- Dryer Connection
- Ice Maker Connection
- Washer Connection
- Attic
- Bay/Bow Window
- Beamed Ceiling(s)
- Ensuite
Subdivision
- Hedricks Addtn
Lot Information
- Cul-De-Sac
- Level
Property Features
- Foundation: Piling
Heating and Cooling
- Central
Flooring
- Luxury Vinyl Plank
Exterior Features
- Vinyl
- Roof: Asphalt/Fiber Shingle
Utility Information
- Sewer: Private Septic
Garage
- None
Parking
- Off Street
- Paved
- Under
Living Area
- 1,144 sqft
Listing Price History
Date
Event
Price
% Change
$ (+/-)
Jun 26, 2026
Price Changed
$615,000
-2%
-$10,000
May 27, 2026
Listed
$625,000
-
-
Additional Information: Seaside Realty | C: 252-412-5991
Location
Disclaimer: Copyright 2026 Outer Banks Association of Realtors. All rights reserved. This information is deemed reliable, but not guaranteed. The information being provided is for consumers’ personal, non-commercial use and may not be used for any purpose other than to identify prospective properties consumers may be interested in purchasing. Data last updated 10/23/26 15:35







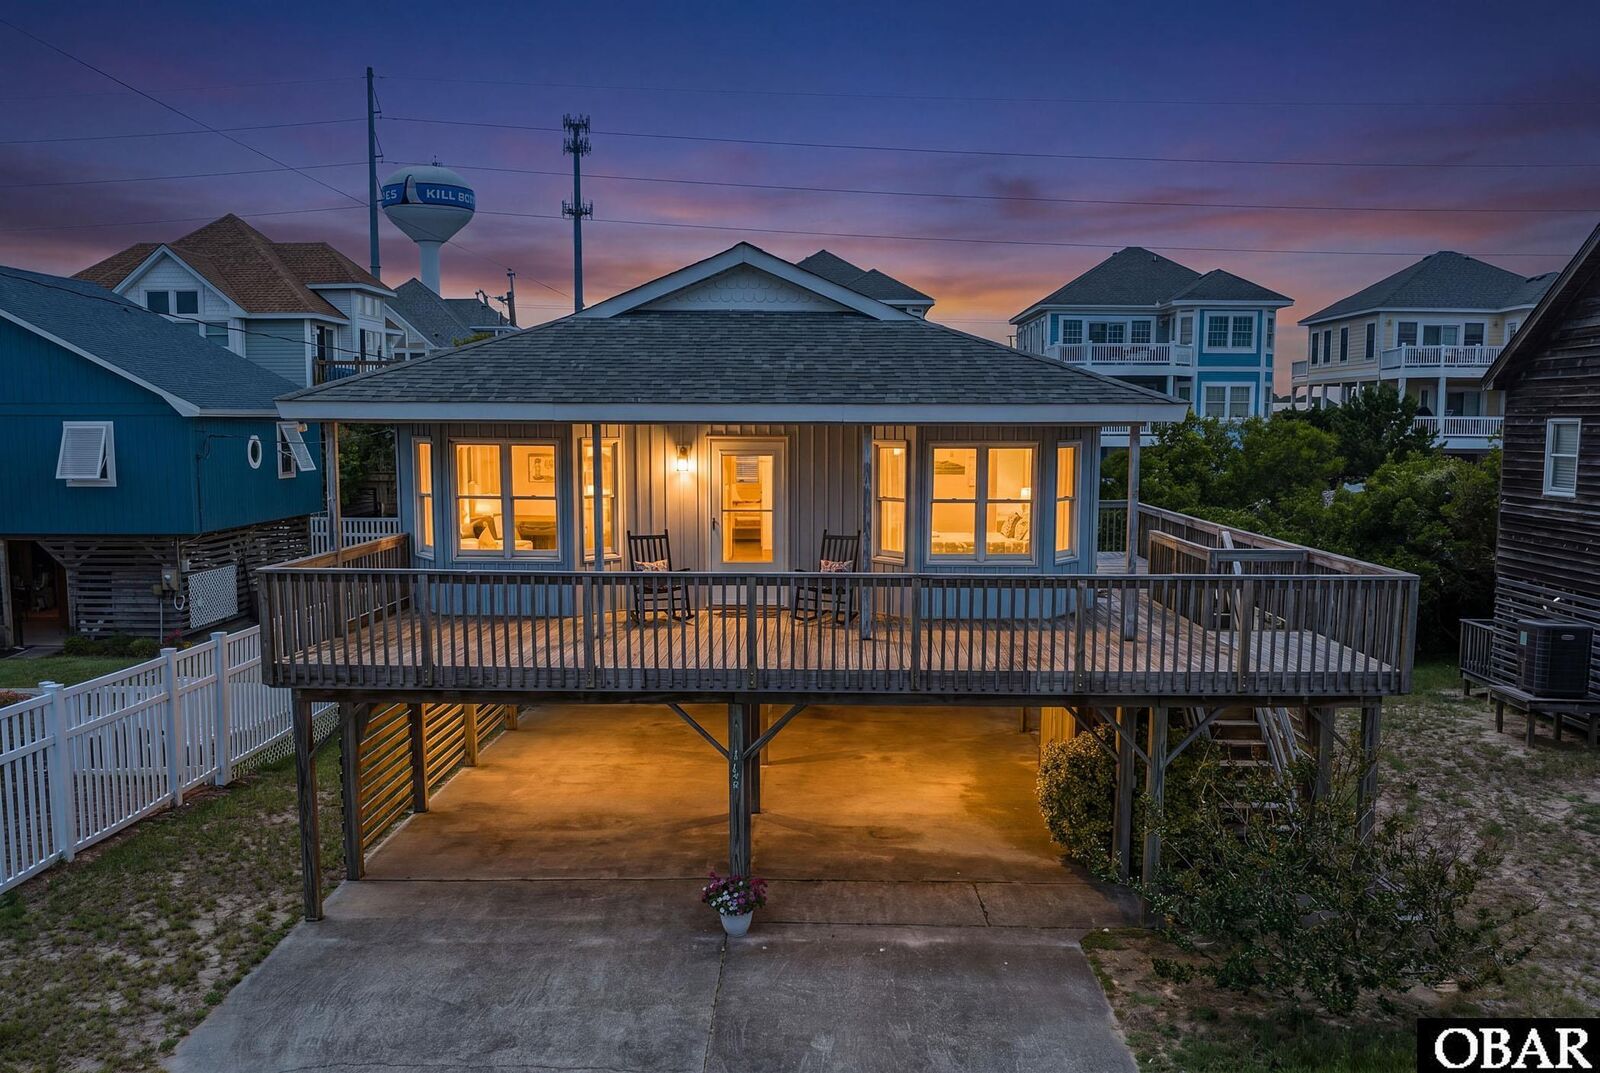
Inside, the spacious layout features generously sized bedrooms and thoughtful updates throughout. In 2022, the sellers completed extensive improvements, including a new heat pump, LVP flooring throughout the home, all new appliances, updated bathroom vanities, new underpinning, and a rebuilt outdoor shower. The open and functional floor plan makes for easy everyday living or a relaxing beach retreat.
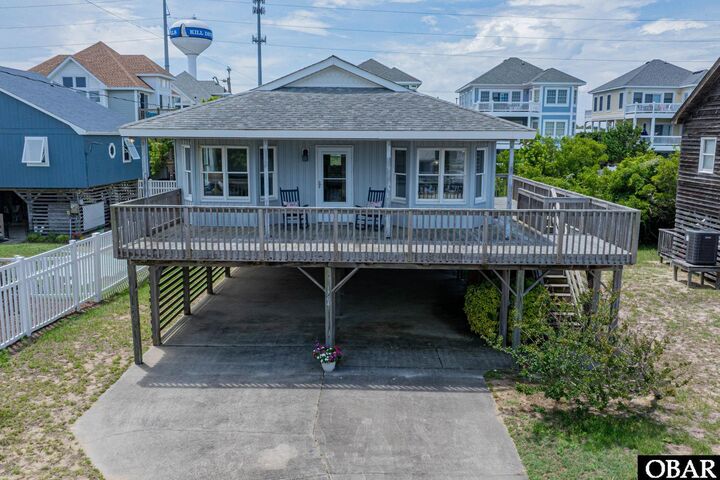
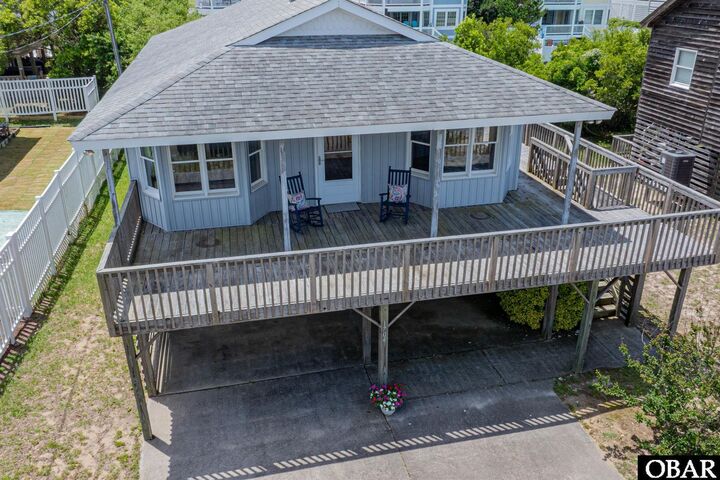
Enjoy morning coffee or evening breezes from the large front porch, while the expansive storage room underneath provides plenty of space for beach gear, bikes, tools, and more. Whether you are looking for a primary residence, second home, or future investment opportunity, this well-cared-for property offers the ideal combination of location, updates, and pride of ownership in one of the Outer Banks’ most desirable central locations.